Audit-Defensible Thermometer Calibration, Validation, and Verification
Need to Know
- Validation, verification, and calibration serve different purposes: Verification confirms thermometer performance within established tolerances, while calibration involves adjusting the instrument according to manufacturer recommendations
- Traditional ice- and boiling-water tests can introduce measurement variability due to factors such as dissolved solids in water and elevation
- Two-point testing at temperatures representative of actual use, using a traceable reference thermometer or dry-block calibrator, can provide greater confidence in thermometer performance across relevant operating ranges
- An audit-defensible thermometer program requires documentation, including test results, deviations from reference values, acceptance tolerances, correction factors, and corrective actions
The food and beverage industry, including logistics and distribution, relies on temperature controls to ensure product safety, quality, and regulatory compliance. Probe (stem)-type thermometers are widely used for this purpose, making the accuracy of these instruments critical to effective temperature management. Regular validation, verification, and, when necessary, calibration are therefore essential.
Although the terms are sometimes used interchangeably, validation, verification, and calibration serve different purposes. Validation establishes that distinct components of a temperature measurement system function together to produce the intended outcome, while verification confirms that the assembled instrument or system is performing as intended and within predefined accuracy tolerances. Neither process involves adjusting the instrument. Calibration, by contrast, involves adjusting the instrument in accordance with manufacturer recommendations. In popular literature, sales materials, and instructional manuals, however, "calibration" is often used generically to encompass all three functions.
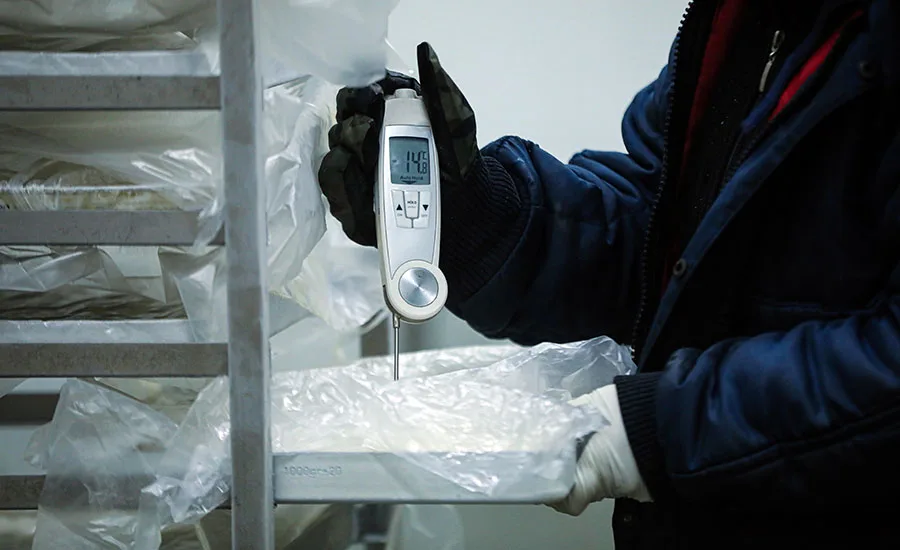
Electronic thermometers, including thermocouple and thermistor types, can provide relatively high measurement accuracy (Figure 1), although specified tolerances vary by instrument, probe, operating range, and manufacturer. Some instruments are specified to an accuracy of approximately ±0.2 °F (0.1 °C). Mechanical thermometers, such as bimetallic (dial) stem thermometers, typically have wider tolerances, with some specified to approximately ±2 °F (1.1 °C). The manufacturer's specifications should be used to establish the acceptable tolerance for the instrument being evaluated.

Because of their frequent and widespread use, thermometer accuracy can be compromised by external conditions, including frequent handling, declining battery life, storage or transport in extremely hot or cold conditions, jarring or vibration, physical stresses, and inadvertent external damage.
Determining Thermometer Accuracy
Regularly evaluating thermometer accuracy using a defined and traceable procedure is essential. Conventional wisdom recommends using an ice bath to validate or verify electronic thermometers or calibrate mechanical ones. Presumably, the ice/water mixture will be 32 °F (0 °C). This is not always the case, however.
An ice/water mixture made from distilled, reverse osmosis, or deionized water will result in a 32 °F (0 °C) bath, whereas surface, well, or bottled waters may differ widely in their total dissolved solids (TDS) content and affect the temperature of the ice/water mixture. The higher the concentration of dissolved salts, the lower its overall freezing point. The freezing temperature of "pure" versus highly mineralized water can vary by as much as ±4.5 °F (2.5 °C). When the instrument's inherent accuracy tolerance is combined with potential variation in the temperature of the ice/water mixture, the resulting measurement error can be as high as ±6.5 °F (3.6 °C).
Likewise, boiling-water bath challenges vary with elevation. The higher the elevation, the lower the boiling temperature. A more controlled approach can reduce these sources of variability while evaluating thermometer performance at temperatures relevant to its intended use.
Looking for quick answers on food safety topics?
Try Ask FSM, our new smart AI search tool.
Ask FSM →
Two-Point Testing Against a Traceable Reference
A more representative approach is to evaluate thermometer accuracy at temperatures approximating the ranges in which the instrument will actually be used. For thermometers used to monitor temperatures relevant to microbial growth and control, two-point testing at approximately 40 °F–50 °F and 140 °F–160 °F (4 °C–10 °C and 60 °C–71 °C) can provide greater confidence in instrument performance across relevant cold and hot temperature ranges.
A second consideration is the reference against which the thermometer is evaluated. Rather than relying solely on ice- or boiling-water reference points and accounting for variables that can affect those temperatures, such as dissolved solids or elevation, thermometers under test can be compared against a traceable reference thermometer or other appropriate temperature reference. This approach can improve measurement consistency and reduce sources of variability and potential human error.
Methods for Thermometer Validation, Verification, and Calibration
There are two practical ways to accomplish these aims. One of the easiest and most rapid methods is a dry-block calibrator, a portable device designed to test the accuracy of probe/stem thermometers, including thermocouples, thermistors, resistance temperature detectors (RTDs), and bimetallic dial thermometers.
A dry-block calibrator uses a metal block that is heated or cooled to a controlled temperature, providing a stable, hygienic, and rapidly stabilizing environment for sensors inserted into its ports. Accuracy specifications vary by device; therefore, users should select a calibrator with accuracy appropriate for the thermometers and temperature ranges being evaluated. For applications requiring traceable measurements, the calibrator should have current calibration documentation establishing metrological traceability to the National Institute of Standards and Technology (NIST), as applicable. Some units also provide data-logging capabilities that can support quality control, quality assurance, and recordkeeping requirements.
The second method is more cumbersome and time-consuming, but can also provide an accurate comparison when an appropriate reference thermometer is used. The reference thermometer may be a liquid-in-glass general-purpose laboratory thermometer or an electronic thermistor with suitable accuracy and current calibration documentation. Where measurement traceability is required, that documentation should establish traceability to NIST, as applicable.
The process uses two containers of the same type, such as inexpensive insulated travel tumblers. One is filled with cold tap water and the other with hot tap water. Immerse the reference thermometer in either container along with the probe of the electronic or mechanical thermometer under test. Allow both thermometers to equilibrate for a few minutes, and then compare the reading of the reference thermometer with that of the thermometer being validated, verified, or calibrated. Repeat the process at the second temperature point.
Testing and Documentation Procedures
Using either the dry-block or reference thermometer comparison method, accuracy testing should be conducted in three stages.
The first stage is visual inspection of the thermometer. All thermometers and components should be examined for cracks, corrosion, deterioration, or physical damage to ensure continued usability and integrity.
The second stage applies specifically to thermocouples and K-probes. This includes electrical continuity testing of the probe and thermocouple with a millivolt-capacity digital multimeter to measure resistance of both the thermocouple unit and wires. The resistance between thermocouple wires should typically read <25 ohms, whereas test insulation resistance between each wire and sheath should read >10 megohms.
The third stage is comparative two-point testing using a dry-block calibrator or reference thermometer. Compare the reading of the thermometer under test with the reference value at each test point, calculate the deviation, and determine whether the results fall within the acceptance tolerance established for the instrument.
Always record the results. In the absence of a data logger, use a bound book to record the time, date, and results, including the temperature indicated by the reference thermometer versus that of the thermometer under test, along with the operator's initials or signature. Use a separate column, preferably marked in red ink, to list the correction factor (± variance from the reference) that will be applied in the field when taking temperatures.
Building an Audit-Defensible Thermometer Program
A rigorous thermometer management program should establish how instruments are validated, verified, and calibrated; define appropriate acceptance tolerances; use suitable traceable reference equipment; and document the results of testing and any corrective actions. Two-point testing at temperatures representative of intended use can further increase confidence that thermometers are performing appropriately across relevant operating ranges.
Supported by routine inspection, electrical testing where applicable, appropriate calibration practices, documentation, and personnel training, this approach can strengthen temperature controls within HACCP and HARPC programs. More importantly, it creates a documented and traceable basis for demonstrating that temperature measurements are reliable, consistent, and audit-defensible.